
Moving downtown does not mean you want to give up your car. You might want…

Beyond the Finishes: What to Look for When Touring a Luxury Townhome in Durham
It is easy to remember the kitchen countertops after a home tour. During your tour, pay attention to everyday details, like the walk from the garage to the kitchen. As you explore a luxury townhome in Durham, picture how the home would fit your daily routine.
At The Terraces at Morehead Hill, use your visit to compare the home with your actual routine. Where will you bring in groceries? Can you take a work call without disturbing someone else? Will the layout still suit you when your needs change? Bring a few measurements and these questions to your next tour.
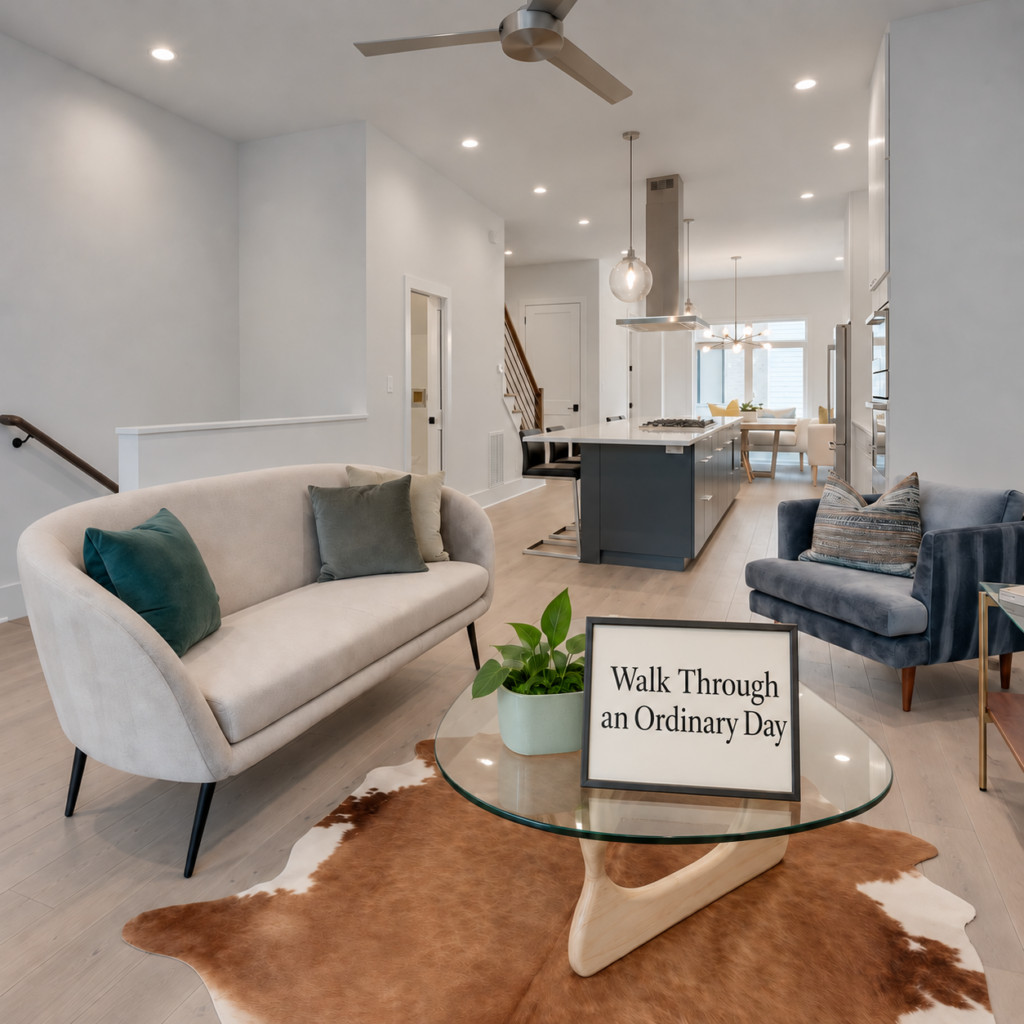
Walk Through an Ordinary Day
Start at the entrance you expect to use most often. Walk from the garage to the kitchen, then continue to the bedrooms and laundry area. Notice where you would set down bags and whether the route feels convenient.
In the living room, picture your own furniture instead of relying on the staging. Measure the wall for your sofa. Check whether dining chairs can pull out comfortably without blocking a walkway. If you work from home, spend a moment in the space you would use as an office and consider noise and privacy.
Our floor plans offer open living areas and different options for a home office. Our team can walk you through the layout you are considering and explain how it differs from the model home.
Open the Cabinets and Check the Storage
Before you leave a room, open its closets. In its 2025 buyer-preference update, the National Association of Home Builders identified garage storage as important across generations. That is worth remembering when a listing’s bedroom count has most of your attention.
Open the pantry and imagine putting away a normal grocery run. Look for a home for bulky cookware, cleaning supplies, and luggage. Check closet depth as well as shelving; a closet can look generous when it holds only a few display items.
Our homes include a walk-in pantry and closets with built-in wooden shelving. During your tour, consider their placement and dimensions in the home you are viewing. Look for conveniently placed storage for everyday items, including cleaning supplies.
Spend Time With the Light and Sound
Expansive windows are part of our homes’ design, but your experience will depend on the room, its orientation, and the time of day. Pause where you would read or work. Consider screen glare and where you might want window coverings.
Turn off the background music, if there is any, and listen from the bedrooms. Step outside and back in. If possible, arrange another visit at a different time to get a second impression of daylight and street activity. Ask our team about the construction between adjoining homes and what to expect from sound transfer.
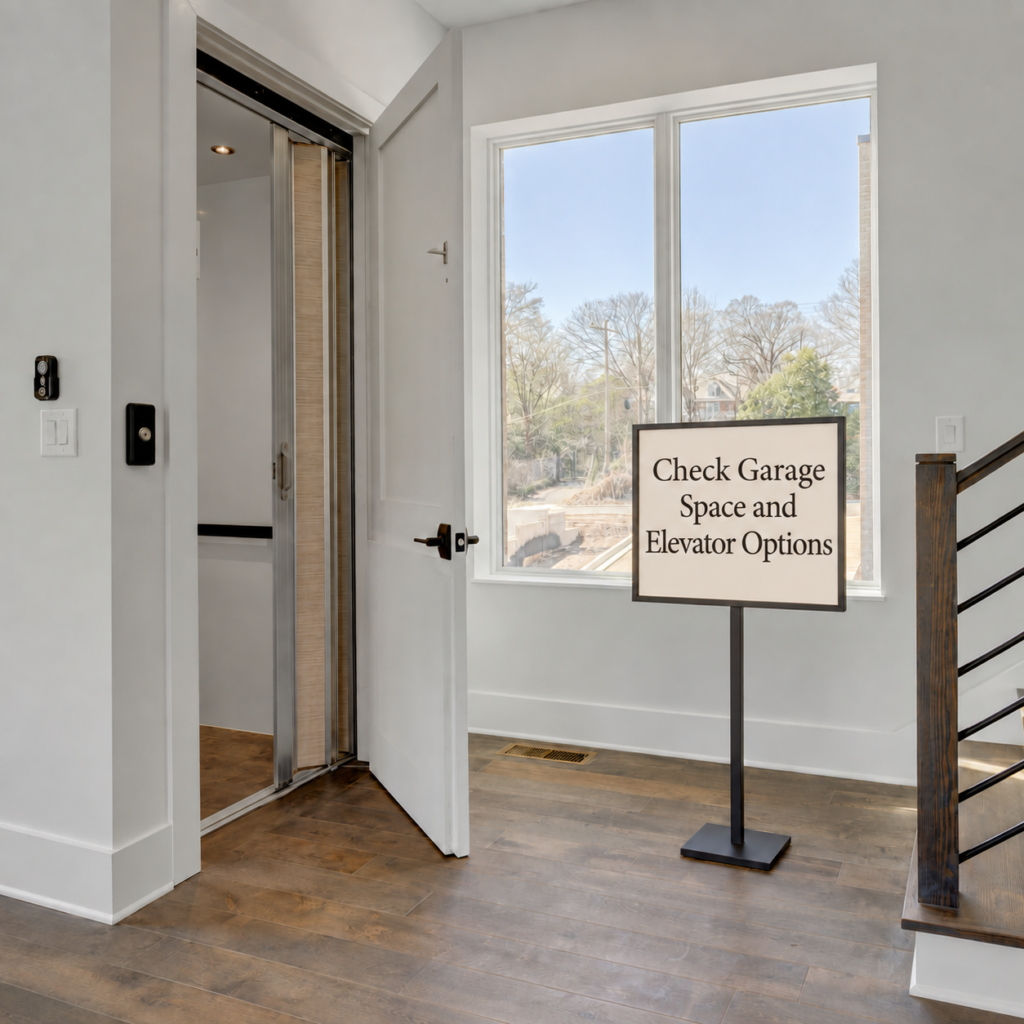
Check Garage Space and Elevator Options
Every home at The Terraces includes a two-car garage. Consider how that space works with your vehicles, especially if you also plan to keep bikes or shelving there. Bring vehicle dimensions and allow room to open doors and walk around parked cars.
At The Terraces, our Veranda and Terrace floor plans include installed elevators. Our Promenade homes are elevator-ready, giving you the option to add an elevator in the future.
Talk with our team about what is included in the home you are touring. For an installed elevator, we can explain the floors served and maintenance requirements. For an elevator-ready home, our team can explain the installation process, estimated costs, and timing.
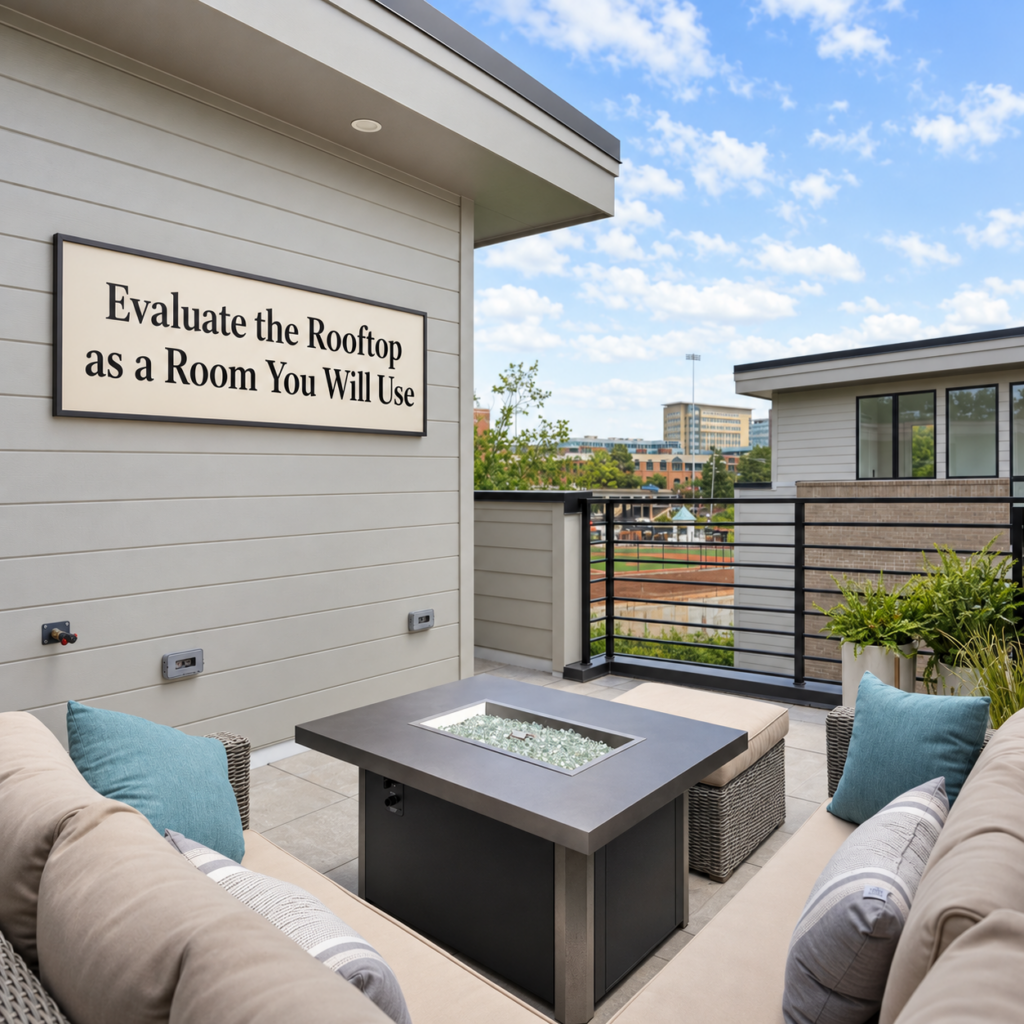
Evaluate the Rooftop as a Room You Will Use
Stay on the rooftop after you have taken in the view. Where would your table go? Walk the route from the kitchen, and think about where cushions would go when it rains.
Our private rooftop terraces include gas and electrical hookups. Our team can show you where those connections are located and explain what equipment they support. We can also clarify which furnishings or outdoor features are included and review the community rules with you before you plan additions.
Talk Through the Details With Our Team
Before you leave, our team can help you review written details about included finishes, optional upgrades, warranties, and homeowners association fees and responsibilities. We can also clarify who maintains exterior areas and rooftop components. Keep those answers alongside your floor plan so you can compare homes consistently.
Ready to see how the spaces fit your routine? Contact our team at The Terraces at Morehead Hill to arrange a tour. Bring your furniture measurements and the questions that matter to you, then walk through the home at your own pace.
Reach out today!

Related Posts


